CharkilaFriar

BEDS1
BATHS1 full
MLS#12672386
STATUSActive
PROPERTY TYPEResidential - Condominium
SCHOOLDistrict 299
Property Description
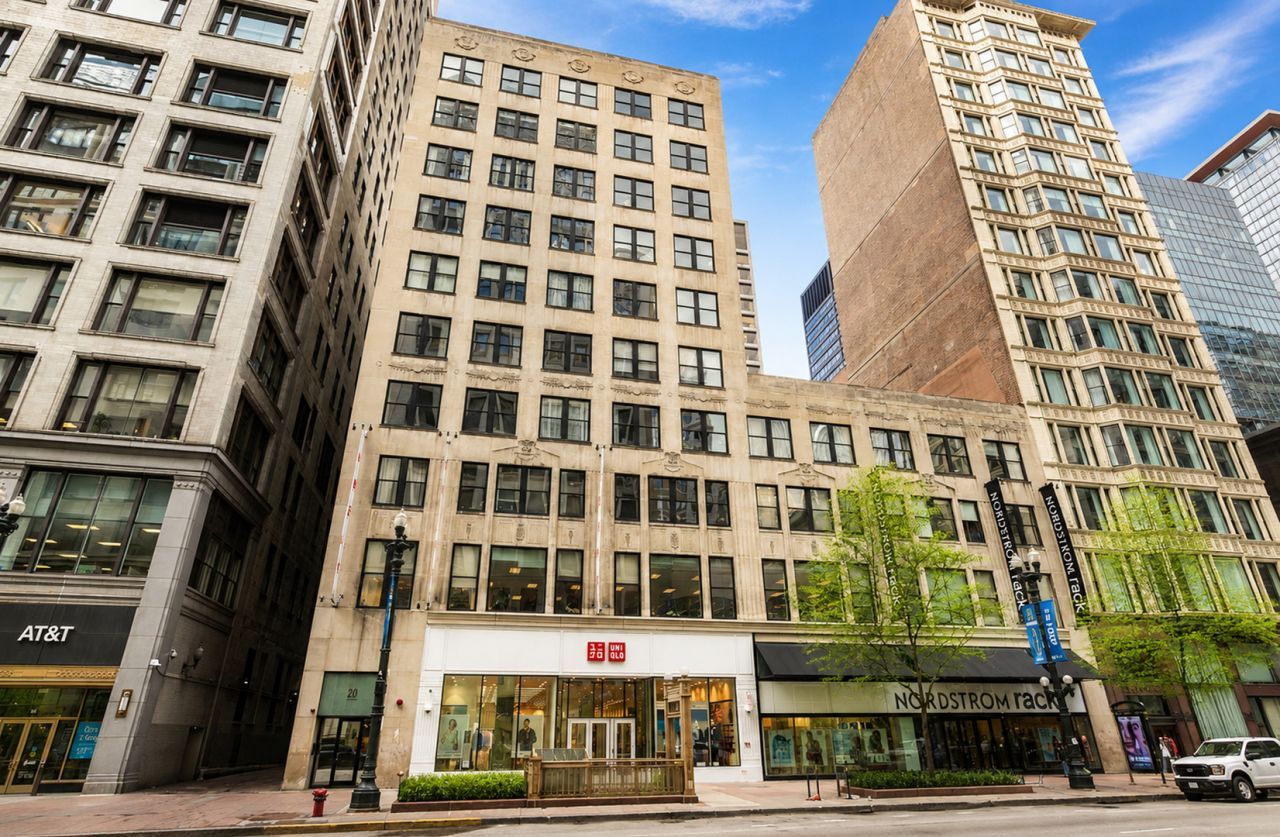
Rare opportunity to own a truly unique industrial penthouse loft in one of the Loop's most distinctive residential buildings-a converted warehouse unlike any other in the neighborhood. Located on the top floor, this exceptional residence features dramatic soaring ceilings, the highest in the building, creating an expansive and airy living space rarely found in downtown Chicago. Character and charm abound with exposed brick walls, oversized windows, and an open-concept floor plan filled with natural light and open city views. The updated kitchen showcases custom wood open shelving, ample storage, and a design that perfectly complements the loft's industrial aesthetic. Additional conveniences include in-unit laundry, fire sprinkler protection, and a flexible layout with potential to create a lofted bedroom, office, den, or additional living space. A standout feature is the rare private screened balcony-your own outdoor retreat in the heart of the city. Enjoy morning coffee, summer evenings, and fresh air while taking in the urban skyline from this exclusive and hard-to-find outdoor space. The building is investor-friendly with no rental cap and is pet-friendly for both dogs and cats. Residents enjoy access to a fitness center, bike room, and private storage lockers, all conveniently located on the fourth floor. The location offers the ultimate downtown lifestyle. Situated in the heart of the Loop, you're just steps from CTA trains and buses, providing easy access to every corner of the city, while multiple Metra lines are only a short walk away. Enjoy being moments from the Riverwalk, Millennium Park, Pritzker Pavilion, Grant Park, Lake Michigan, the Art Institute, museums, theaters, shopping, restaurants, and year-round cultural events. Whether commuting to work, exploring Chicago's lakefront, or enjoying the city's renowned arts and entertainment scene, everything is right outside your door. Explore the property in 3D! Click the 3D Tour button to walk through every detail of this remarkable penthouse loft from the comfort of your home.
Property Features
Property Type: Residential - Condominium
Basement: None
Cooling: Central Air
Garage: 1
Heating: Natural Gas
Lot Size: COMMON
Stories: 10.0
Taxes: $4,097
Year Built: 1928
Amenities
Cathedral Ceiling(s)
Storage
Feature Descriptions
Additional rooms: Balcony/Porch/Lanai
Appliances: Range, Dishwasher, Refrigerator, Washer, Dryer
Association Amenities: Elevator in Residence, Exercise Room, Storage, Intercom
Association Includes: Heat, Air Conditioning, Water, Gas, Insurance, Exercise Facilities, Exterior Maintenance, Scavenger, Internet
Dining Room: Combined w/ LivRm
Exterior: Brick
HOA Fee: 626/ Monthly
Laundry: Washer Hookup, In Unit
Lot Dimensions: COMMON
Parcel#: 17094630081105
Parking: Off Site, Leased, Detached, Garage
Pet Allowed: Cats OK, Dogs OK
Sewer: Public Sewer
Total Rooms: 4
Township: South Chicago
Water: Lake Michigan
Room Sizes
Balcony/Porch/Lanai: 9X5
Dining Room: COMBO
Kitchen: 12X06
Living Room: 20X21
Primary Bedroom: 12X12
Local Schools
High School: Phillips Academy High School
Middle School: South Loop Elementary School
Elementary School: South Loop Elementary School
School District: District 299
Listed By / Shown By
Listed By
Agency Name: Americorp, Ltd
Agency Phone: 773-585-5385
Shown By
Agent Name: Charkila Friar
Agent Phone: Cell: (815) 601-0260
Agency Title: Gambino Realtors

Estimate Your Payment
Estimated Payment
$ 1,670.76 per month $1,249.14 Principal & Interest $341.42 Property Tax $80.21 Homeowner's InsuranceChange Payment Information


Member Participants (and their affiliated licensees, if applicable) shall indicate on their websites that IDX information is provided exclusively for consumers’ personal non-commercial use, that it may not be used for any purpose other than to identify prospective properties consumers may be interested in purchasing, that the data is deemed reliable but is not guaranteed by MLS GRID, and that the use of the MLS GRID Data may be subject to an end user license agreement prescribed by the Member Participant’s applicable MLS if any and as amended from time to time. MLS GRID may, at its discretion, require use of other disclaimers as necessary to protect Member Participant, and/or their MLS from liability.
Based on information submitted to the MLS GRID. All data is obtained from various sources and may not have been verified by broker or MLS GRID. Supplied Open House Information is subject to change without notice. All information should be independently reviewed and verified for accuracy. Properties may or may not be listed by the office/agent presenting the information.
Privacy Policy / DMCA Notice / ADA Accessibility


This site is hosted, designed and copyright
© 1994 - 2026 by
Delta Media Group, Inc. -- Patent Pending --
20 N State Street, Unit 1013 | MLS# 12672386
This condo located at 20 N State Street, Unit 1013, Chicago, IL 60602 is currently listed for sale with an asking price of $275,000. This property was built in 1928 and has 1 bedrooms and 1 full baths. N State Street, Unit 1013 is located within the District 299 school district. Search Chicago real estate on cfriar.gogambino.com today.