CharkilaFriar

BEDS3
BATHS2 full
SQUARE FEET1,384
MLS#12684040
STATUSNew
PROPERTY TYPEResidential - Single Family
SCHOOLDistrict 230
Property Description
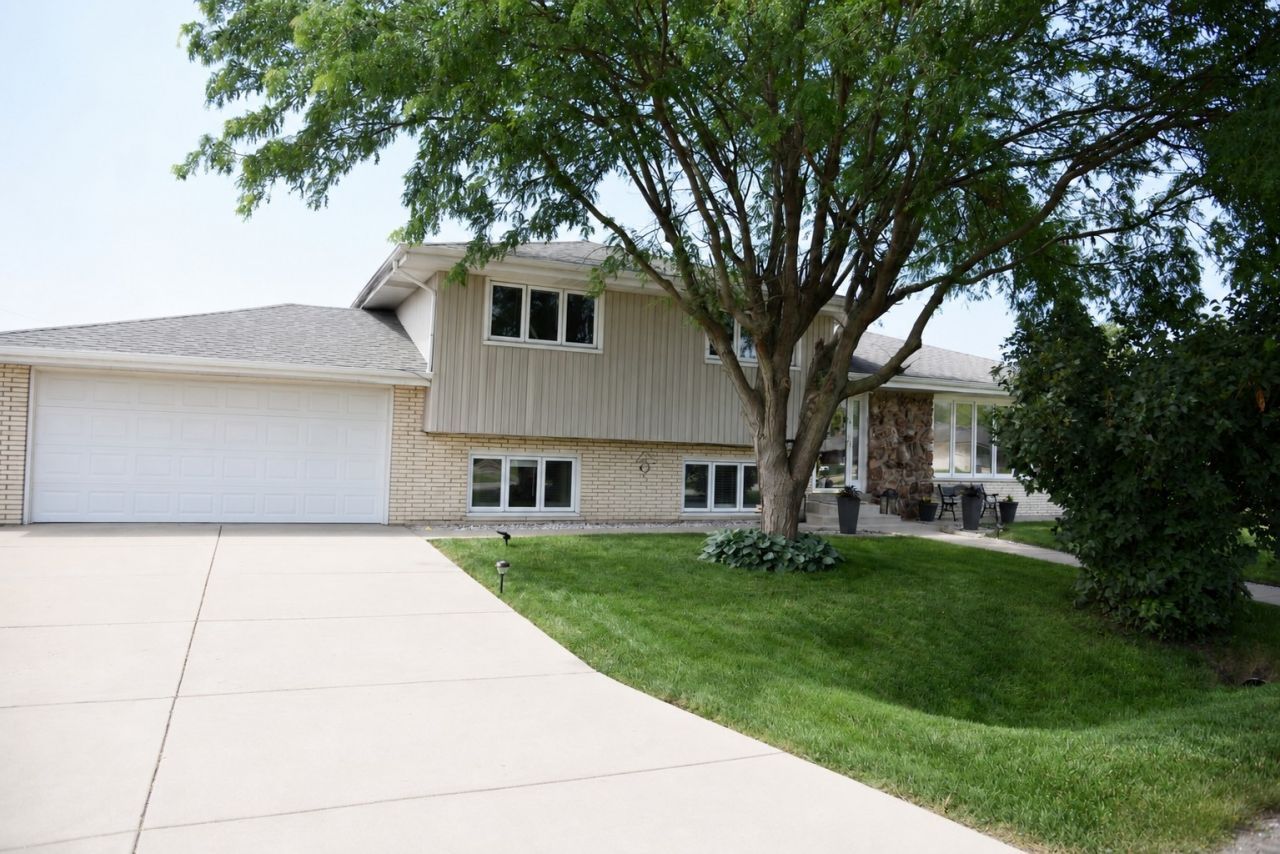
WELCOME HOME! THIS BEAUTIFULLY MAINTAINED, MOVE IN READY HOME OFFERS OUTSTANDING CURB APPEAL, TASTEFUL UPDATES, AND A SPACIOUS LAYOUT DESIGNED FOR COMFORTABLE EVERYDAY LIVING AND EFFORTLESS ENTERTAINING. STEP INSIDE THE TILE FOYER TO DISCOVER BEAUTIFUL HARDWOOD FLOORS AND AN INVITING INTERIOR FILLED WITH NATURAL LIGHT. THE UPDATED KITCHEN IS THE CENTERPIECE OF THE HOME, FEATURING GRANITE COUNTERTOPS, A CENTER ISLAND, STAINLESS STEEL APPLIANCES, AND ABUNDANT CABINETS AND COUNTER SPACE. WHETHER PREPARING MEALS OR GATHERING WITH FAMILY AND FRIENDS, THIS KITCHEN IS SURE TO IMPRESS. A SLIDING GLASS DOOR LEADS FROM THE DINING AREA TO A BEAUTIFUL BRICK PAVER PATIO, EXTENDING YOUR LIVING SPACE OUTDOORS AND PROVIDING THE PERFECT SETTING FOR MORNING COFFEE, SUMMER BARBECUES, OR RELAXING EVENINGS. BOTH BATHROOMS HAVE BEEN TASTEFULLY UPDATED WITH MODERN FINISHES, CREATING FRESH, STYLISH SPACES YOU'LL ENJOY FOR YEARS TO COME. IN ONE OF THE BEDROOMS, YOU WILL FIND CUSTOM CABINETRY WITH ATTACHED DESK MAKING IT EASY TO CREATE A HOME OFFICE. THE LOWER LEVEL PROVIDES ADDITIONAL LIVING SPACE AND INCLUDES A CONVENIENT LAUNDRY ROOM WITH GARAGE ACCESS. THE HEATED GARAGE ADDS YEAR-ROUND COMFORT AND FUNCTIONALITY, MAKING IT IDEAL FOR HOBBIES, PROJECTS, OR KEEPING YOUR VEHICLE PROTECTED DURING THE WINTER MONTHS. SITUATED ON A GENEROUS CORNER LOT, THE SIDE YARD IS DESIGNED FOR ENTERTAINING WITH A LARGE DECK AND STORAGE SHED OFFERING PLENTY OF ROOM FOR OUTDOOR ACTIVITIES AND GARDENING. MAJOR MECHANICAL UPDATES PROVIDE PEACE OF MIND, INCLUDING A ROOF THAT IS APPROXIMATELY 8YRS. OLD, HVAC SYSTEM APPROXIMATELY 6YRS. OLD, NEWER WINDOWS, VINYL SIDING, ALUMINUM SOFFIT AND FACIA, AND A NEW WASHER AND DRYER THAT WILL REMAIN WITH THE HOME. FROM ITS IMPRESSIVE CURB APPEAL TO ITS QUALITY UPDATES AND EXCEPTIONAL OUTDOOR LIVING SPACES, THIS HOME TRULY CHECKS ALL THE BOXES. CONVENIENTLY LOCATED NEAR PARKS, SCHOOLS, SHOPPING, DINING, AND MAJOR TRANSPORTATION, THIS IS A WONDERFUL OPPORTUNNITY TO OWN A HOME THAT IS AS FUNCTIONAL AS IT IS BEAUTIFUL. SIMPLY UNPACK, SETTLE IN, AND START MAKING MEMORIES!
Property Features
Property Type: Residential - Single Family
Basement: Crawl Space
Cooling: Central Air
Garage: 2
Heating: Natural Gas, Forced Air
Lot Size: 0.15 Acres
Roof Type: Asphalt
Taxes: $6,277
Year Built: 1970
Amenities
Granite Counters
Feature Descriptions
Additional rooms: Foyer
Additional Structures: Shed(s)
Appliances: Range, Microwave, Dishwasher, Refrigerator, Washer, Dryer, Stainless Steel Appliance(s), Humidifier
Association Includes: None
Dining Room: Separate
Exterior: Vinyl Siding, Brick
Laundry: Gas Dryer Hookup
Lot: Corner Lot
Lot Dimensions: 50X125
Other Equipment: CO Detectors, Ceiling Fan(s), Sump Pump, Water Heater-Gas
Parcel#: 23142080010000
Parking: Concrete, Garage Door Opener, Heated Garage, Yes, Attached, Garage
Sewer: Public Sewer
Total Rooms: 7
Township: Palos
Water: Lake Michigan
Room Sizes
Foyer: 15X6
Bedroom 2: 15X10
Bedroom 3: 12X10
Dining Room: 12X11
Family Room: 23X12
Kitchen: 15X11
Laundry: 12X10
Living Room: 19X13
Primary Bedroom: 14X14
Local Schools
High School: Amos Alonzo Stagg High School
Middle School: H H Conrady Junior High School
Elementary School: Sorrick Elementary School
School District: District 230
Listed By / Shown By
Listed By
Agency Name: Realty Executives Ambassador
Agency Phone: 708-349-1111
Shown By
Agent Name: Charkila Friar
Agent Phone: Cell: (815) 601-0260
Agency Title: Gambino Realtors

Estimate Your Payment
Estimated Payment
$ 2,697.89 per month $2,043.59 Principal & Interest $523.08 Property Tax $131.22 Homeowner's InsuranceChange Payment Information


Member Participants (and their affiliated licensees, if applicable) shall indicate on their websites that IDX information is provided exclusively for consumers’ personal non-commercial use, that it may not be used for any purpose other than to identify prospective properties consumers may be interested in purchasing, that the data is deemed reliable but is not guaranteed by MLS GRID, and that the use of the MLS GRID Data may be subject to an end user license agreement prescribed by the Member Participant’s applicable MLS if any and as amended from time to time. MLS GRID may, at its discretion, require use of other disclaimers as necessary to protect Member Participant, and/or their MLS from liability.
Based on information submitted to the MLS GRID. All data is obtained from various sources and may not have been verified by broker or MLS GRID. Supplied Open House Information is subject to change without notice. All information should be independently reviewed and verified for accuracy. Properties may or may not be listed by the office/agent presenting the information.
Privacy Policy / DMCA Notice / ADA Accessibility


This site is hosted, designed and copyright
© 1994 - 2026 by
Delta Media Group, Inc. -- Patent Pending --
10501 S 81st Avenue | MLS# 12684040
This single family home located at 10501 S 81st Avenue, Palos Hills, IL 60465 is currently listed for sale with an asking price of $449,900. This property was built in 1970 and has 3 bedrooms and 2 full baths with 1384 sq. ft. S 81st Avenue is located within the District 230 school district. Search Palos Hills real estate on cfriar.gogambino.com today.