CharkilaFriar

BEDS2
BATHS2 full
SQUARE FEET1,250
MLS#12713689
STATUSNew
PROPERTY TYPEResidential - Single Family
SUBDIVISIONDowners Grove Estates
SCHOOLDistrict 99
Property Description
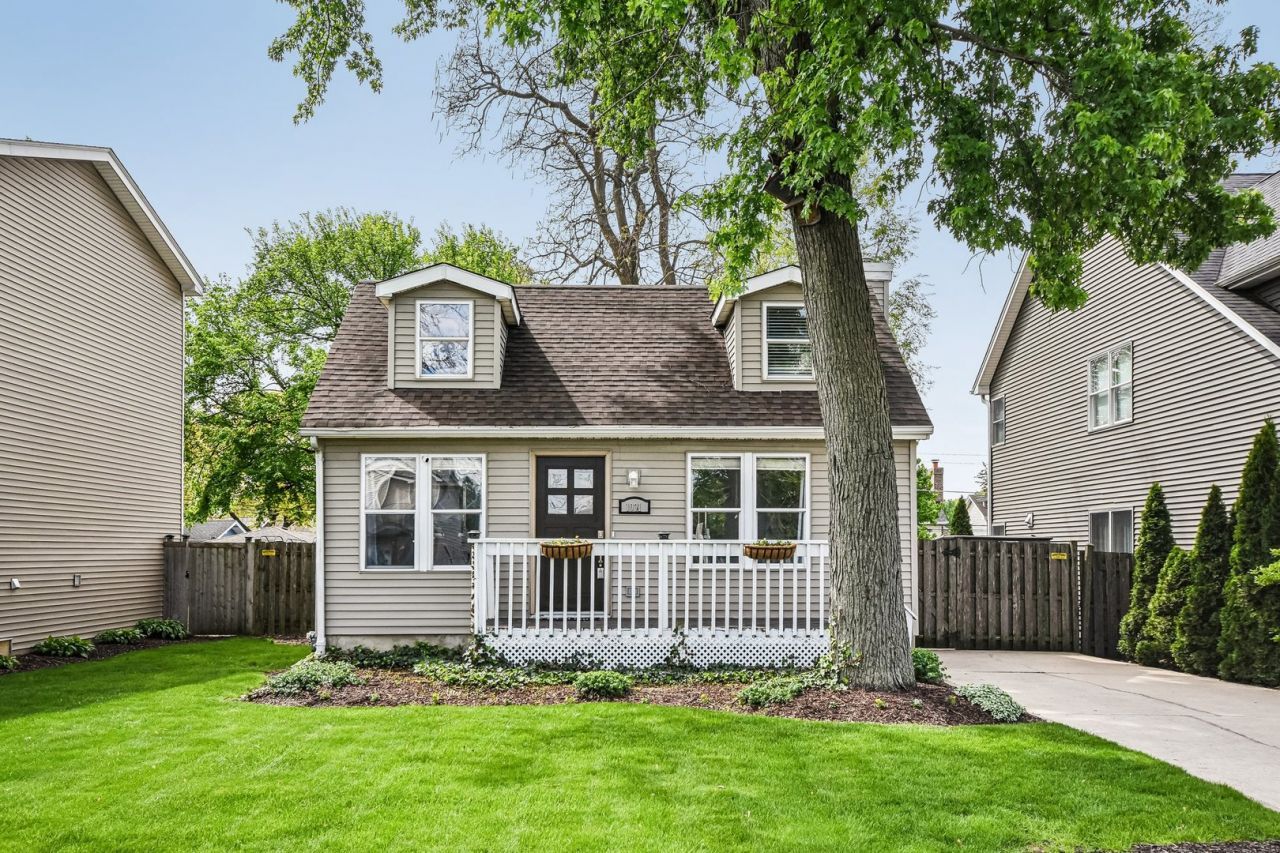
Welcome home to this beautifully updated two-bedroom, two-bathroom Downers Grove retreat, where timeless charm blends effortlessly with stylish, modern updates. A cozy front porch sets a warm, inviting tone before opening into a sun-drenched living and dining space. Industrial-grade, waterproof laminate flooring flows seamlessly across the main level, anchoring an impressive kitchen fully remodeled in March 2026 with sleek white cabinetry, granite countertops, and premium stainless steel appliances. A comfortable main-floor bedroom and a tastefully refreshed full bathroom add everyday ease and accessibility. The entire second level serves as a private sanctuary. Dedicated exclusively to the primary suite, this expansive retreat features plush 2025 carpeting, a massive walk-in closet, a gorgeous designer bathroom updated in 2023, and a secluded balcony overlooking the serene backyard. outdoor living shines with a fully fenced yard, a sprawling patio, and an above-ground pool ideal for warm-weather relaxation, alongside an unfinished basement offering abundant storage. Perfectly positioned near top-rated schools, vibrant local parks, tennis courts, and the lake, this turnkey home delivers an ideal balance of quiet privacy and neighborhood convenience.
Property Features
Property Type: Residential - Single Family
Basement: Yes
Basement: Unfinished, Full
Cooling: Wall Unit(s)
Heating: Natural Gas, Radiator(s)
Lot Size: 50 x 155
Taxes: $4,695
Year Built: 1949
Amenities
1st Floor Bedroom
1st Floor Full Bath
Walk-In Closet(s)
Feature Descriptions
Additional rooms: No additional rooms
Additional Structures: Shed(s)
Appliances: Range, Refrigerator, Washer, Dryer, Disposal, Stainless Steel Appliance(s)
Association Includes: None
Dining Room: Combined w/ LivRm
Exterior: Vinyl Siding
Laundry: Gas Dryer Hookup, In Unit, Sink
Lot Dimensions: 50 x 155
Other Equipment: Ceiling Fan(s), Sump Pump
Parcel#: 0920108004
Sewer: Septic Tank
Total Rooms: 5
Township: Downers Grove
Water: Lake Michigan
Room Sizes
Bedroom 2: 16X10
Dining Room: 10X10
Kitchen: 16X9
Laundry: 26X24
Living Room: 13X15
Primary Bedroom: 13X19
Local Schools
High School: South High School
Middle School: O Neill Middle School
Elementary School: Kingsley Elementary School
School District: District 99
Listed By / Shown By
Listed By
Agency Name: Redfin Corporation
Agency Phone: 224-699-5002
Shown By
Agent Name: Charkila Friar
Agent Phone: Cell: (815) 601-0260
Agency Title: Gambino Realtors

Estimate Your Payment
Estimated Payment
$ 2,203.51 per month $1,702.91 Principal & Interest $391.25 Property Tax $109.35 Homeowner's InsuranceChange Payment Information


Member Participants (and their affiliated licensees, if applicable) shall indicate on their websites that IDX information is provided exclusively for consumers’ personal non-commercial use, that it may not be used for any purpose other than to identify prospective properties consumers may be interested in purchasing, that the data is deemed reliable but is not guaranteed by MLS GRID, and that the use of the MLS GRID Data may be subject to an end user license agreement prescribed by the Member Participant’s applicable MLS if any and as amended from time to time. MLS GRID may, at its discretion, require use of other disclaimers as necessary to protect Member Participant, and/or their MLS from liability.
Based on information submitted to the MLS GRID. All data is obtained from various sources and may not have been verified by broker or MLS GRID. Supplied Open House Information is subject to change without notice. All information should be independently reviewed and verified for accuracy. Properties may or may not be listed by the office/agent presenting the information.
Privacy Policy / DMCA Notice / ADA Accessibility


This site is hosted, designed and copyright
© 1994 - 2026 by
Delta Media Group, Inc. -- Patent Pending --
1031 Adelia Street | MLS# 12713689
This single family home located at 1031 Adelia Street , Downers Grove, IL 60516 is currently listed for sale with an asking price of $374,900. This property was built in 1949 and has 2 bedrooms and 2 full baths with 1250 sq. ft. Adelia Street is located in the Downers Grove Estates subdivision within the District 99 school district. Search Downers Grove Estates real estate on cfriar.gogambino.com today.